
THE FIRST FEASIBILITY BRIEF
A plausible idea.
A practical route to test it.
The strongest case combines accessible affordable housing, resident-led design, and a separately funded maker and technology program.
1. Funding is plausible.
The structure matters.
Recommendation: proceed to a disciplined feasibility phase. Do not yet acquire land, promise residents a move-in date, or treat corporate interest as construction funding.
The concept has fundable parts: accessible housing, disability quality of life, community connection, assistive technology, and practical skills. Combining them is compelling. Combining their budgets without a durable operating plan would be fragile.
| What needs funding | Most credible starting route | Assessment |
|---|---|---|
| Feasibility and resident co-design | Founding donors, a fiscal sponsor, an experienced developer, predevelopment finance | A realistic first ask |
| Land and construction | Land contribution + housing subsidies + philanthropy + supportable debt/equity | Plausible, with substantial development work |
| Affordable rents and property operations | Rental assistance + tenant rents + funded reserves | Essential; must be secured alongside capital |
| Maker lab and assistive technology | Program grants, equipment sponsors, technical partners, recurring gifts | Good sponsorship fit; support costs matter |
| Personal assistance | Individual benefits, service providers, private resources where applicable | Separate eligibility and service planning |
One relevant local precedent is Eden Village of Arizona in Mesa: FHLBank San Francisco announced a $630,000 grant for 21 tiny homes for formerly unhoused people with disabilities in 2026. That supports the plausibility of a related funding model; it does not establish eligibility for this project’s broader physical-disability mission. FHLBank award announcement.
How to sell the vision
Lead with “more choice, connection, and independence.” Give donors concrete outcomes: a usable home, a resident-designed adaptation, reliable access to community life, and a resident’s own assessment of quality of life. A core mission is to discover and share practical ways advanced technology improves people’s lives: resident-designed adaptations, accessible learning and household control, with measurable usefulness and ongoing support.
For sponsors, offer structured usability feedback, supported demonstrations, employee participation, and separately consented stories. Do not promise favorable media, care-cost savings, or government contracts. Public enthusiasm for technology and officials’ motivations vary; this plan should work without assuming a particular political agenda.
The maker lab creates opportunity. A person’s right to housing should never depend on employment, productivity, research, publicity, or being interested in technology.
2. Use the right funding doors.
Start with housing agencies, not Social Security, for development capital. SSI and SSDI are individual benefit programs and can be relevant to resident income. ADOH, local housing departments, housing authorities, nonprofit developers, and community-development lenders are the more relevant capital partners. SSA disability benefits; ADOH funding opportunities.
| Route | Proposed use | Status / condition as researched |
|---|---|---|
| Founding philanthropy | Feasibility grant, resident advisory work, professional services | No donors identified as committed; build through a credible sponsor/developer |
| ACF / LISC Arizona loan fund | Early development costs | 2026 application describes zero-interest predevelopment loans; published limits conflict within the form. Confirm amount, eligibility, repayment and collateral |
| HOME / housing trust funds | Eligible affordable housing costs | Competitive, location- and program-specific. Closed rounds are not current available funding |
| FHLBank AHP | Capital gap | 2026 awards announced; pursue a future round through a member bank and developer |
| PBVs / Mainstream / compatible 811 assistance | Rent subsidy | Agency allocations, resident eligibility, property rules and availability all require confirmation |
| LIHTC | Tax-credit equity | Developer-led comparison; a 14-home pilot may be too small to absorb transaction costs efficiently |
| Reeve quality-of-life grants | Potential community/accessibility program | Current application landing page says closed; future cycle and eligible activities unverified |
Program sources: ACF/LISC application · AHP competition · HUD Mainstream · Reeve grants.
Resolve integration requirements early.
HUD’s Section 811 Project Rental Assistance route limits disability supportive/preferred units to 25% of an eligible property. As a separate illustration, for a hypothetical eligible 12-unit property, only three units could count in that category. This example is independent of the proposed 14-home pilot. This is not a cap on disabled residents living in unrestricted units, and it is not a universal rule for every funding source. A group of detached cottages is not automatically an eligible multifamily property under PRA; the project definition and property type need confirmation.
The FY2026 federal PRA application closed July 13, 2026 and is a state-agency route, not a direct construction grant to a new nonprofit. The separate 811 capital-advance opportunity located closed in March 2024. Arizona’s current physical-disability eligibility and new property allocations still need confirmation. 2026 PRA notice, pp. 13 and 29; capital-advance listing.
Compare two models: a small disability-focused project financed through compatible philanthropy/subsidies, and fully accessible homes within a more integrated development. In either, residents should have ordinary tenancy, privacy, choice of services, and real access to the surrounding community. AHCCCS/CMS settings requirements need a project-specific review; a campus with nearly all activities on-site can raise isolation concerns. AHCCCS HCBS rules; CMS settings guidance.
ALTCS may pay for eligible personal-assistance services. Do not model it as the payer for construction or ordinary rent: HCBS generally excludes room and board. ALTCS eligibility; CMS housing guidance.
A home within
financial reach.
An accessible home should come with a payment that leaves room for living.
SSI or SSDI can already count as mortgage income, even when it is the borrower’s only income. A lender still evaluates credit, debts, income evidence and continuance, property eligibility and repayment ability. A specially invented charitable mortgage is not needed merely to count benefits. CFPB; Fannie Mae income rules.
The payment is the difficult part.
The 2026 federal SSI maximum for an individual is $994 a month, and Arizona adds no state supplement. Actual payments can be lower; SSDI varies by the person’s award. At an illustrative 30% housing allocation, $994 allows $298 monthly. A $50,000 loan at an assumed 6.5% for 30 years costs about $316/month in principal and interest alone, before taxes, insurance, utilities, land/common charges and repairs. The rate and allocation are examples, not a loan quote or qualification rule. SSA 2026 amounts; SSA state supplements.
Awarded benefits may continue for many years, but they are not an unconditional lifetime annuity or a government guarantee to repay a mortgage. Financing should use verified income and an affordable payment while preserving the resident’s control of benefits. SSA benefit protections.
Existing doors worth exploring
| Route | Where it may fit | What remains unresolved |
|---|---|---|
| Fannie HomeReady / Freddie Home Possible / FHA | Eligible individual ownership with documented benefits and an affordable payment | Manufactured-home foundation, real-property title, land interest, lender availability and underwriting |
| HUD voucher homeownership | A participating housing authority can apply eligible vouchers to ownership costs; disability exceptions affect minimum income, employment and time limits | Local PHA participation, vouchers, eligibility, inspection and financing; not an automatic entitlement |
| Arizona Home Plus | Current statewide mortgage/down-payment assistance; selected manufactured-home products are eligible | Participating lender, credit, income, exact home and assistance repayment conditions |
| NACA / local Habitat | Nonprofit-led ownership and affordability conversations | Affordable payment, exact property rules, participation and disability accommodations |
| USDA 502 Direct | Low/very-low-income purchase with payment assistance in an eligible rural location | The proposed West Mesa corridor should not be assumed rural-eligible. Manufactured-home terms are capped at 30 years |
| ACF / LISC Arizona loan fund | Predevelopment finance for a qualified nonprofit developer | Borrower experience/partner, repayment, collateral and confirmed current terms; this is project finance, not a resident’s mortgage |
HUD homeownership · HCV disability eligibility rules · HCV assistance-term rules · Home Plus · Manufactured-home product eligibility · NACA · Habitat Central Arizona · USDA Direct · USDA manufactured-home rules · ACF/LISC project loans.
Current status matters: Arizona Is Home exhausted its 2026 funds effective October 6. It should not be shown as presently available. Home Plus is a separate program. Official funding notice.
A real example of what is possible
USDA published a case of financing an accessible modern manufactured home for a disabled Iowa resident on land he already owned. The $161,500 loan obligation dates to 2021; the story was published in 2023. It demonstrates a real accessible-home financing route, without establishing that his income was SSI-only or that the same terms apply in Arizona. USDA case study.
Protect the home—and the benefits.
Manufactured homes do not all follow one resale pattern. FHFA research on financed real-property homes shows appreciation; it cannot be generalized to every home on a rented pad. Foundation, land tenure, location, quality, upkeep and market conditions matter. Secure land and affordable repairs belong in the plan. FHFA research.
An SSI recipient’s principal home is generally excluded as a resource. Cash gifts, gifted shelter and someone paying housing costs can still affect benefits. Review the actual assistance structure with a benefits counselor before ownership or resident aid is offered. A trust or nonprofit label does not automatically make assistance neutral. SSA home exclusion; SSA living arrangements; SSA gifts policy.
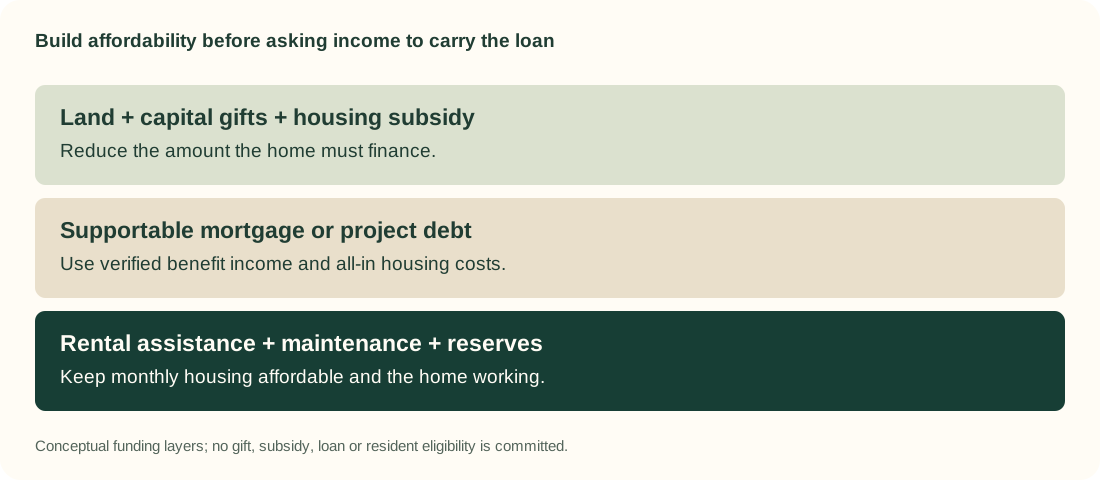
Affordable rental remains the pilot’s planning baseline. Individual or shared-equity ownership is an option to investigate with residents and the eventual housing partner. Donated land, grants and patient capital can lower borrowing needs; a guarantee protects a lender but does not make an excessive payment affordable.
Help close the gap between a well-designed home and a payment someone can sustain.
3. Start with Tempe,
Phoenix, and Mesa.
The current visual concept focuses on West Mesa’s Main Street–Sycamore/Dobson corridor. It is a land-search hypothesis supported by transit, neighborhood services and published redevelopment assistance. The hypothetical 14-home layout needs a confirmed small-site land-use route: Mesa generally requires 10 acres for manufactured-home parks/subdivisions, with a smaller ID-1/ID-2 infill subdivision pathway to investigate. See the setting, concept and approval question ↗.
This is an evidence-based outreach order, not a measured ranking of “easiest bureaucracy.” A favorable parcel, an experienced partner, and a clear permitted use are more valuable than a city’s political reputation.
| Jurisdiction | Reason to investigate | Key qualification |
|---|---|---|
| Tempe | Hometown for All has an explicit city/nonprofit land and housing partnership | Compact city; land availability and low-rise density must work |
| Phoenix | Published developer tools include gap finance, city land and project-based vouchers | Choose the neighborhood carefully; city boundaries say little about actual trip times |
| Mesa | Local related project precedent, HOME/CHDO routes and a formal pre-submittal process | Verify manufactured-home classification. Manufactured homes are not permitted as ADUs under the city’s cited rules |
| Glendale | Housing authority/PBV infrastructure; worth a value-oriented site search | Check exact paratransit coverage and access to medical care |
| Chandler | Land-trust/CHDO activity and accessible-housing precedent | Most compelling with an identified land or nonprofit partner |
| South Scottsdale | Housing programs and proximity to parts of the metro service network | Conditional on a land/donor advantage. No evidence it is the cheapest or easiest jurisdiction |
Tempe program · Phoenix developer tools · Mesa funding · Mesa ADU rules · Glendale housing · Chandler housing · Scottsdale plans.
Arizona trades snow for severe heat.
Phoenix is not temperate: the National Weather Service reports an average of 111 days per year at or above 100°F in the 1991–2020 normal period. That changes the design and operating budget. Shade, short routes, covered loading, well-insulated homes, reliable cooling and an engineered power-outage plan belong in the base project. NWS temperature record.
Do not assume a suburb is flat or served by paratransit. Survey actual grades and cross-slopes; check drainage and flood elevation. Verify the exact parcel in the Valley Metro ADA service map, including needed destinations and hours. Confirm utility capacity and water service under applicable Arizona water-supply rules. Remote low-cost land can become expensive through utilities, transport and caregiver travel.
Ask for a joint preapplication meeting.
Invite planning, housing staff, the developer, and a wheelchair-user design lead. Ask about permitted use, density, factory-built classification, public hearings, grading/drainage, utility fees, accessible routes, funding calendars and the effect of voluntary services on licensing/use classification. Request written findings for actual parcels.
Initial public contacts: Tempe Planning (planning@tempe.gov); Phoenix Housing (housing@phoenix.gov); Mesa Planning (planning.info@mesaaz.gov). These offices have not been contacted.
4. Buy usability,
not an accessibility label.
Modern factory-built homes are worth evaluating. A lower advertised home price is not proof of a lower completed project cost. HUD-code manufactured homes, modular buildings, and park-model RVs are different categories with different approval routes. A park model is not automatically permanent housing. Arizona Office of Manufactured Housing.
Manufactured housing is the leading option to investigate. Three concrete corporate prospects now anchor the vision: Champion Chandler’s American Freedom 2848PC (1,280 sq ft), Clayton Buckeye’s Desert Sky 28x55P (1,448 sq ft), and Cavco Phoenix’s Westin Porch WP-24442A (1,041 sq ft). All are currently listed two-bedroom/two-bath candidates. Cavco Goodyear provides a fourth factory comparison within the same corporate group. Plans, sources and full comparison.
None is verified as meeting the full wheelchair-first brief in stock form. Start manufacturer discussions before selecting the nonprofit housing partner: seek an accessibility markup, a zero-step installation section, complete costs and a capability letter. Retain an equivalent modular or slab-on-grade comparison if adaptations erase the factory-built advantage. Draft manufacturer request.
Promising change, not a product to count on yet.
Federal law enacted July 11, 2026 allows manufactured homes with or without a permanent chassis. HUD’s October 7 action plan describes work on standards, foundations and installation. No currently orderable Arizona chassis-free version of the shortlisted homes was verified. Request it as a possible future alternative; base the first design and budget on a documented approval and delivery path. Public Law 119-101, §301; HUD action plan.
WheelPad’s StudioPAD is a real accessible modular benchmark: its page advertises $165,000 including delivery, with an 8.5 × 28-foot exterior footprint, kitchenette, accessible bathroom and lift-ready ceiling track. Installation/site work are separate; Arizona approval and suitability for a full-time resident’s storage, chair and caregiver needs remain unverified. It shows why “small” need not mean inexpensive. StudioPAD; delivery exclusions.
- Routes: no stairs on ordinary resident routes; zero-step entries and usable secondary exit; smooth, firm paths to parking, mail, refuse and shared spaces. Design grade and drainage together.
- Clearance: actual clear door openings and furnished turning space, not nominal door sizes or empty floor plans. Test each chair type and transfer pattern.
- Bathrooms: curbless roll-in shower, appropriate transfer-side variants, room for assistance, reachable controls, and engineered lift provisions where needed.
- Hands and controls: low-force or powered doors, usable locks, reachable switches and storage; voice/automation with accessible alternatives and offline operation.
- Kitchens and bedrooms: roll-under work areas, reachable appliances, safe hot-item handling, bedside maneuvering, equipment storage and charging. Include visitor/caregiver accommodation where needed.
- Lab: adjustable benches, accessible input devices, ventilation, reachable emergency stops, trained assistance, consumables and repair funding.
Use paid resident testing and an occupational therapist to review a full-size kitchen/bathroom mockup before repeating a plan. An architect must determine local code, Fair Housing, Section 504 and ADA requirements that apply to each part of the project. Avoid a generic “ADA-certified community” claim. U.S. Access Board technical reference.
5. Test both the build cost
and the annual gap.
There is a real cost case to investigate.
Census’s 2025 annual price data report an average of $160,500 for a double-section manufactured home in Arizona. This is a home-price benchmark, not a delivered wheelchair-ready community budget. Dealer setup is included under the survey instructions; land, taxes and on-site improvements are excluded. Do not add or subtract installation allowances without reconciling the actual quote’s scope. Census annual price workbook; survey instructions.
The latest comparison workbook located reports 2024 national averages of $84.45 per sq ft for manufactured homes and $168.86 for site-built homes, excluding land. Different home sizes, specifications and survey populations make this a broad indicator, not an apples-to-apples bid. It does not establish 50% savings for an accessible community. Census comparison workbook.
The decision is whether repeatable factory-built homes remain advantageous after accessible bathrooms/kitchens, foundations, zero-step entries, grading, utilities, shade, professional fees and recurring operations are included. A donated house helps one part of that total; its full installation and long-term operation still need funding.
An illustrative full-project model
The figures below are deliberately illustrative placeholders, not market estimates, appraisals, bids or a loan recommendation. Their purpose is to show how a seemingly inexpensive home becomes a multi-million-dollar development, and why one-time donations do not solve annual affordability.
Explore a planning scenario
Default scenario shown. JavaScript enables changes.
The assumptions behind the example
Default capital: 14 × $180,000 homes/delivery/foundations + $800,000 land + $650,000 horizontal infrastructure + $350,000 common building = $4.32 million direct cost. Add 20% of direct cost for soft costs, 15% for contingency, and $180,000 startup/reserves: $6.012 million. Avoid double-counting foundations or site work when replacing these placeholders with bids.
Default operations: $180,000 annual property expenses + $45,000 lab/program expense − $100,800 annual collected rent = $124,200 annual funding gap before debt service and personal care. This is arithmetic, not a proposed tenant rent schedule. Subsidies could change collected revenue substantially. The calculator holds land, infrastructure, common-building and program allowances fixed, so large scale changes need a fresh model.
A real ten-year model needs management, maintenance, insurance, utilities/cooling, vacancies and bad debt, replacement reserves, lab staff, consumables, transport, technology support and replacement, service coordination, and debt. Care needs their own funding model. Do not count maker sales, hoped-for press coverage, or annual corporate gifts as guaranteed rent support.
6. Make the first ask specific.
A $150,000 feasibility and design fund is an illustrative starting campaign, subject to scope and quotes. It should produce a decision-ready development plan, not a promise to construct the community for this amount.
| Proposed allocation | Amount |
|---|---|
| Development partnership and financial plan | $35,000 |
| Site screening, planning and due diligence | $30,000 |
| Resident co-design, accessibility and OT input | $20,000 |
| Legal structure and fiscal sponsorship | $15,000 |
| Small adaptive maker pilot | $20,000 |
| Fundraising materials and partner development | $15,000 |
| Contingency | $15,000 |
| Total planning target | $150,000 |
Success at this stage: resident demand documented; an experienced development partner; two or three site screens; written preliminary agency feedback; resident-tested design criteria; comparable installed quotes; eligibility review; and a credible capital and ten-year operating strategy.
Capital is only one possible next step. If no viable parcel or subsidy route emerges, the maker pilot can still deliver immediate value while the housing model is revised.
7. Learn from real projects.
The expanded community research adds Palm Canyon Mobile Club, Harvest Meadow, Community First! Village, Eden Village Arizona, Las Palmas Grand, resident-owned Animas View and Habitat’s Tinkers Bluff. They contribute different lessons in design, manufacturing, connection and governance; none establishes wheelchair suitability or equivalent costs for this project.
| Example / prospect | Why it matters | First proposed conversation |
|---|---|---|
| Accessible Space | Accessible housing in Chandler and Mesa | Demand, operations, subsidy and development experience |
| Matt’s Place Foundation | Two completed ALS-family homes; technology-focused housing and a proposed inclusive multifamily expansion | Donor strategy, design lessons and technology support |
| Luna Azul, Phoenix | 30-home pocket-neighborhood precedent in a 2019 fact sheet | Community and site-design lessons; ownership model does not prove affordability or wheelchair suitability |
| Makers Making Change | Assistive-design library and maker/clinician/community model | Open designs, supported build events and possible program collaboration |
| Ability360 / AzTAP | Local disability-led expertise; assistive-technology demonstrations and loans | Resident priorities and equipment trials |
| Next Step | Nonprofit manufactured-housing expertise; 2025 report describes Arizona exploration | Review the manufacturer responses, development connections and completed-cost feasibility |
Technology prospects with a concrete fit
- Kinova Jaco: assess wheelchair-mounted assistance, accessible controls, fitting, training and maintenance.
- Obi: investigate a clinician-supported eating-device demonstration or trial.
- Hello Robot Stretch Assist: explore a selected co-design pilot; the page says it is not yet sold for individual use.
- Bambu Lab / MakerWorld: the September–December 2026 accessibility collaboration is a timely example of maker-company interest. Ask about printers, materials, service and facilitation; no donation is assumed.
- Google.org precedent via Neil Squire: prior support shows the adaptive-maker story can attract technology philanthropy. It is not a verified open housing grant.
Seek a complete support package, ideally covering installation, training, repairs and replacement for several years. Disclose who owns donated equipment and who is responsible when a pilot ends. Named organizations are examples and prospective contacts only.
8. Build the organization
around resident agency.
A nonprofit is a plausible structure. Start by comparing fiscal sponsorship with forming a Florida nonprofit corporation and applying for federal 501(c)(3) recognition. A sponsor can provide charitable oversight and administration but must control charitable funds under a written agreement. It is not simply a borrowed tax-exempt number. A developer/lender may also require a separate property-owning entity.
State incorporation and IRS exemption are different steps. Establish the charitable purpose, statutory agent, governing board, bylaws, conflict policy, accounting, insurance and fundraising controls; obtain an EIN and determine the appropriate IRS application. Do not represent donations as tax-deductible without a valid basis. Florida nonprofit filing; IRS exemption application; fiscal-sponsor responsibilities.
Recommended governance: meaningful voting representation by people with physical disabilities, paid resident advisors, transparent selection criteria, and independent review when the founder might become a tenant or a vendor offers a gift. Keep tenancy separate from research, marketing consent and service-provider choice.
Work with officials across parties on housing and disability outcomes. A 501(c)(3) cannot intervene in candidate campaigns and lobbying has limits. Public procurement cannot be promised as a reward for donating; where federal procurement rules apply, a supplier who drafts specifications may be excluded from bidding. Use an independent performance brief. IRS political-activity guidance; 2 CFR 200.319.
Chosen name: Future Reach Collective
Descriptor: Building communities where technology expands independence. Future Reach Collective is the organization; Future Reach Communities is the envisioned network. The proposed Florida corporate name is Future Reach Collective, Inc.
The founder has chosen to proceed with the residual name-conflict risk after preliminary searches. No incorporation, trademark registration, domain purchase or IRS exemption has been completed. The name is a project choice, not a representation of government approval.
9. The first 90 days.
Suggested sequence, not a permit or funding timetable:
- Weeks 1–2: settle the initial resident profile, rental/ownership preference and geographic flexibility. Recruit a small wheelchair-user design council. Prepare the common manufacturer brief and arrange accessible showroom visits.
- Weeks 2–4: seek technical responses from Champion, Clayton and Cavco. Request one accessible prototype design, a foundation concept, itemized pricing and optional engineering or demonstration-home support. Run listening sessions alongside this work.
- Weeks 4–6: take two credible responses and the concrete vision to experienced nonprofit developers and fiscal sponsors. Begin joint planning/housing discussions with Tempe, Phoenix and Mesa and identify a founding feasibility donor. A partner may join earlier if the right opportunity appears.
- Weeks 4–10: screen three to five parcels or existing-property alternatives; compare modular and site-built bids where useful. Review eligibility, integration, services and licensing with qualified advisors. Test a kitchen/bathroom mockup and a small maker pilot in existing accessible space.
- Weeks 10–12: assemble the capital and operating models; compare sites, bids and funding structures; make a documented go/no-go decision on the next development phase.
The easily missed essentials
Personal-care availability and overnight support; benefits counseling before wages or stipends; transfer and equipment storage space; transportation; heat and power loss; accessible evacuation; fire and maker-equipment insurance; staff retention; repairs and subscription costs; water/drainage; utility fees; lease rights and fair selection; privacy and consent; and recurring money for the lab. A pool, gym or tennis court can wait. Reliable access and stable operations cannot.
For federally assisted projects, coordinate environmental-review requirements before land commitments or construction. Have the developer and counsel review procurement, affordability restrictions, labor requirements and compatible funding sources before a capital campaign.
Sharing the vision
This public concept is ready for discussion and refinement. The chosen project name is Future Reach Collective. The organization is in formation; the project hub currently offers an illustrative preview while private accounts are being prepared. The site does not accept donations or housing applications.
Download the designed concept proposal ↗
The website remains the primary accessible reading version.
Sources and scope
Links throughout this brief point to official agencies, program operators, manufacturers and project organizations. Research checked October 13, 2026. Program existence is distinct from an open application, project eligibility, or a committed award.
Recommendations, the seed allocation, site-search order and calculator assumptions are planning judgments. No probability of funding is estimated. No land, price quotation, entitlement, legal structure, grant, sponsor or technology outcome has been secured.
Detailed project files preserve the funding, Arizona housing, comparable/name, manufacturer, community-precedent and cost/AI investigations. A manufacturer request and initial outreach drafts are prepared separately; no messages have been sent.