Factory-built is a strong starting point.
Repeated home designs, nearby production, and coordinated purchasing give us a credible way to pursue affordability. Attractive porches and finished interiors also give donors something tangible to imagine: a place someone would be proud to call home.
Yes, we can approach manufacturers before selecting a nonprofit housing partner. The immediate goal is a design conversation, a realistic price range, and a clear account of what can be customized. Bringing those answers to a housing partner will turn a promising idea into a more concrete development opportunity.
The promise is a better everyday life.
We propose beginning with a few repeatable, single-story home designs and a resident-tested prototype. The deciding comparison is the complete installed cost of an equally usable home—including accessibility, foundations, grading, utilities, cooling, and the shared spaces that make a neighborhood.
A factory price alone cannot establish savings. An experienced developer and independent designer should help compare manufactured, modular, and site-built alternatives before a final commitment. The feasibility brief explains the cost and operating model.
Evidence of relevant local production and development channels: Arizona Department of Housing · Champion developer program · Cavco Communities · Clayton Buckeye.
CURRENT PRODUCTS · PROPOSED ADAPTATIONS
Three companies.
Real places to begin.
These models are currently listed by their manufacturers or company retailers. They are starting points for co-design, not verified wheelchair-ready homes. Production slots, accessible modifications, Arizona installation, and final pricing remain to be confirmed.
01 / CHANDLER, ARIZONA
Champion


American Freedom 2848PC
1,280 sq ft · 2 bedrooms · 2 bathrooms
Multi-section · HUD-code manufactured
A porch-oriented cottage with a utility room and space for private life. Its familiar residential character makes an inviting starting point for the neighborhood.
First ask: an accessible derivative of this plan, a no-stairs installation concept, and separate prototype and repeat-order pricing.
Still to solve: bathroom transfers, kitchen reach, actual door clearances, and both usable exits. No project price has been quoted.
Official model & virtual tour
Original exterior photo · Stock floor plan
02 / BUCKEYE, ARIZONA
Clayton
Desert Sky 28x55P
1,448 sq ft · 2 bedrooms · 2 bathrooms
2026 Arizona Collection · Community sales channel
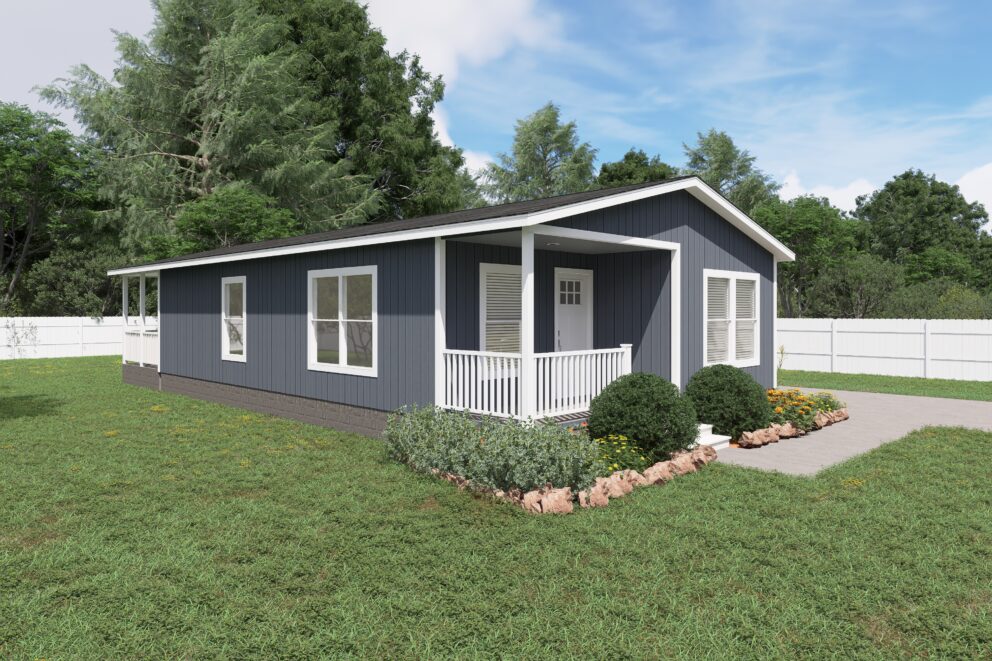
A generous porch and a larger home footprint offer an appealing setting for family, equipment, visiting friends, and assistance when needed.
First ask: a resident-tested version of this plan, a smaller alternative, and a full Arizona installation and cooling specification.
Still to solve: true roll-in bathing and kitchen access. Optional nominal 36-inch doors do not establish usable clearances. No price is published on the reviewed factory page.
Official factory collection
Original exterior rendering · Stock plan & options
03 / PHOENIX, ARIZONA
Cavco
Westin Porch WP-24442A
1,041 sq ft · 2 bedrooms · 2 bathrooms
Two sections · One story · Manufactured
A compact front-porch home to explore for a smaller cottage. It offers a useful test of how much space a good accessible design needs.
First ask: compare an adapted Westin Porch with a generous one-bedroom plan, supported by Cavco’s community engineering and installation team.
Still to solve: stock tub/shower bathrooms and compact bedroom space. A retailer advertises about $122,000 base, excluding delivery, tax, installation and project-specific changes.
Official model & photo gallery
Stock floor plan · Retailer price and exclusions
The original photos and plans above show stock products, sometimes with options or site-built additions. Published areas are approximate. The proposed community’s level entries and accessible interiors require separate design and approval. Named companies have not endorsed this project.
A fourth factory channel: Cavco Goodyear
The Solaris 24402B is a 934-square-foot, two-bedroom, two-bath manufactured home. The manufacturer lists a display at Mobile Homes on Main in Mesa. It offers a compact comparison: could a simpler home plus a well-designed shaded porch deliver better value?
Goodyear and Phoenix belong to the same Cavco group. This is an additional production option, not a fourth independent company. Its stock layout is not verified accessible.
Alternatives and catalog details to confirm
Champion’s American Freedom 2849X provides a 1,206-square-foot, two-bedroom alternative. Cavco Phoenix’s AU-24421A is listed as a 994-square-foot one-bedroom home; its “Accessory Dwelling” name does not establish local ADU permission. Goodyear’s Solaris 24442P is a 1,025-square-foot porch alternative.
Several catalog dimensions and asset filenames differ between factory and retailer materials. Clayton’s 28x55P page and sheet use different nominal lengths; Cavco Westin sources differ slightly on width. Obtain dated production drawings and a clear area schedule before comparing prices or planning lots.
Narrow single-section homes can be economical, but their circulation and bathroom geometry need particular scrutiny. Tiny size should not come at the expense of transfers, equipment storage or a usable kitchen. Park-model RVs have a different regulatory path and are not assumed to be suitable permanent housing here.
Beautiful is the beginning.
Usable is the test.
Imagine arriving home with groceries, opening your own door, preparing something to eat, and inviting a neighbor over. Design success lives in those ordinary moments. We propose testing them with residents before repeating a home across the community.
- Room for the actual chair and the actual day. Check turning and passing space with furniture, bed transfers, equipment storage, charging, laundry, and room for an aide where needed.
- A bathroom configured for its resident. A genuine curbless roll-in shower, usable transfer space, reachable controls and left/right transfer options. Engineer any ceiling-lift provision separately.
- A kitchen and controls within reach. Roll-under work areas, usable drawers and appliances, low-force hardware, and control choices that work with limited hand function.
- Technology that gives people choices. Compatible home controls and AI-assisted learning or making should support independence. Everyday essentials need a usable alternative when power, internet or a product fails.
These are proposed owner requirements, not claims about the stock models. A wheelchair-user design council, an occupational therapist and the project architect should test a full-size kitchen/bathroom mockup and then a complete prototype.
Explore the technology and adaptive-making mission · Read the fuller accessibility brief
No stairs.
Designed from the ground up.
The house, porch, paths and land must work together. Ask each factory and installer for a section drawing showing the finished floor, foundation, surrounding grade, thresholds, drainage and usable exits. The objective is a comfortable front-door experience and gentle everyday routes—not a difficult climb added after the house arrives.
Low-profile or recessed installation may be possible on a suitable site. Soil, flood elevation, stormwater, ventilation and maintenance access still need engineering. Nearby shaded van loading and short routes to a cooled community hub are part of the same design.
A timely opening for innovation
The July 2026 ROAD to Housing Act changed the federal definition to allow manufactured homes with or without a permanent chassis. HUD’s October 7 action plan describes work on the standards, foundations and installation practices that will support this change.
This makes a low-profile home an especially useful question for suppliers. No currently orderable, locally deliverable chassis-free version of our shortlisted models has been verified. Our initial design and budget should use a confirmed installation method, with future options priced separately.
Enacted law, section 301 · HUD action plan announcement, October 7, 2026. Clayton’s chassis-free concept imagery is explicitly labeled not available for sale.
LEARN FROM PLACES PEOPLE ALREADY VALUE
A neighborhood is more
than a collection of houses.
Existing communities show how porches, shared places, resident creativity and secure ownership can give a neighborhood its character. Each offers a different lesson. None establishes that its homes or paths meet this project’s wheelchair-first brief.
Palm Canyon Mobile Club, California — contemporary desert character
Existing community; current home marketing. The advertised Idea Box is 1,200 square feet with two bedrooms, two bathrooms and a covered porch. Its specific code classification needs confirmation. The lesson is visual: simple forms, considered colors and outdoor rooms can make a compact home feel welcoming. Borrow the character while engineering our own shade and level access.
Current model and photographs · Community lifestyle
Harvest Meadow, Tennessee — a manufactured neighborhood that looks permanent
Opened in 2025; 264-home development announced. Clayton and Cook Bros. use CrossMod homes with site-built completion. CrossMod is HUD-code manufactured housing, not modular. This is a strong reference for residential appearance and repeated production; the opening does not mean all planned homes are occupied. Its Tennessee prices and standard layouts are not an Arizona accessibility quote.
Clayton announcement · Developer’s neighborhood page
Community First! Village, Texas — belonging and resident creativity
Operating and expanding; mixed home types. The Austin community includes porches, gathering places, an entrepreneur hub and a market selling residents’ work. Some homes use shared kitchens or bathing facilities. Our proposal borrows the idea of meaningful shared destinations while planning private accessible kitchens and bathrooms. The maker lab adds a distinct mission: use advanced technology and practical tools to solve resident-chosen problems.
Village overview and map · Resident-made goods
Eden Village of Arizona, Mesa — a local project taking shape
Under construction; operator anticipates early 2027 opening. Plans call for 21 small homes and a clubhouse serving chronically homeless people with disabilities. That population differs from this proposal; its manufacturer/code category was not established by the reviewed pages. Its scale and shared-building concept are relevant. Its 398-square-foot homes are not our default for wheelchair living, storage and assistance.
Current construction status · Project vision. Photographs of other Eden locations should not be mistaken for a completed Mesa community.
Las Palmas Grand, Mesa — friendship as part of everyday life
Established 55+ manufactured-home community. Its clubhouse, activities, shaded gathering areas and transportation offering show how a housing community can support an enjoyable social life. Our first phase can borrow hospitality and regular programming; a pool, gym and sports courts can remain later ambitions. Active-adult branding does not establish wheelchair accessibility or an affordable nonprofit model.
Community and amenities · Operator’s Arizona portfolio
Animas View MHP Co-op, Colorado — residents with a lasting voice
Existing 120-site community; resident owned since 2021. This is a governance and land-control precedent, not a new accessible-home project or a low-snow location. It reminds us to plan long-term stewardship alongside physical design. Nonprofit ownership, a land trust or a cooperative should be evaluated with the eventual housing partner.
ROC USA’s resident-ownership account · Community directory
Tinkers Bluff, Wisconsin — a nonprofit and factory working together
Ten-home initiative; first four homes completed in 2025. Hillsboro provided existing lots, Habitat purchased the CrossMod homes, and contractors and volunteers helped complete them. It is a useful example of a product becoming a development through a nonprofit partnership. It does not establish that Clayton donated those homes. Our Arizona foundation and cooling strategy would be different.
Clayton’s Habitat partnership account
Our proposed synthesis: private homes and level porches around a few shaded courts; a conditioned living room and adaptive workshop; convenient accessible transportation; and residents helping decide how the place evolves. Participation in making, research or publicity would always be a choice.
Give a future partner
something concrete.
The first manufacturer conversations should produce five useful things:
- A preferred plan and an honest feasibility markup. Show what can change, what must be completed on site, and which accessibility requirements remain unresolved.
- A no-stairs foundation and entry concept. Connect the factory, installer and civil engineer around one complete design.
- Comparable pricing. Separate the prototype, repeat units, one-time engineering, delivery, installation, accessibility, taxes and exclusions. Keep any donation separate from the ordinary price.
- A delivery and support plan. Identify lead time, licensed local installers, warranty responsibility, repair response and maintenance costs.
- A specific contribution to discuss. Engineering hours, accessible upgrades, a prototype discount or donation, or support for a resident evaluation day. A short, nonbinding capability letter would help the housing-partner discussion.
Open the manufacturer discussion brief ↗
Published routes to the right teams
Why a sponsorship conversation is credible
Champion announced a donation equal to the value of a modular home to Greater Cleveland Habitat in 2025. Clayton announced its twentieth home donation through Family Promise that December. Cavco has described a Habitat collaboration involving its Emlenton team and donated building supplies. These are real precedents for contribution, not open grants or commitments to us.
The most compelling first request may be help creating a repeatable accessible-home package. A company could contribute engineering, a demonstration home or specific upgrades, while residents lead the evaluation. Any public story should reflect residents’ own choices and the results actually achieved.
Champion donation announcement · Clayton-issued Family Promise announcement · Cavco corporate-responsibility account.
The next step is a home
we can test together.
Our proposed milestone is straightforward: two credible supplier responses, one resident-tested prototype plan, a complete installed-cost comparison, and a practical foundation concept. That gives a nonprofit housing partner a tangible starting point—and gives early supporters a clear purpose for their contribution.
Sources throughout this page come from manufacturers, their retailers, public agencies and community operators. Facts describe published offerings as checked on October 13, 2026. The rankings, design directions and suggested requests are our planning judgments. No site, manufacturer, accessible plan, quotation or sponsor is secured.
Original product photographs and plans are linked for inspection. Concept illustrations elsewhere on the site portray proposed adaptations; they are not production drawings, accessibility approvals or images of an existing Future Reach Community.
Manufacturer discussion brief
Funding, sites and operations · Pilot conceptProject hubProposal PDF · Return to the vision